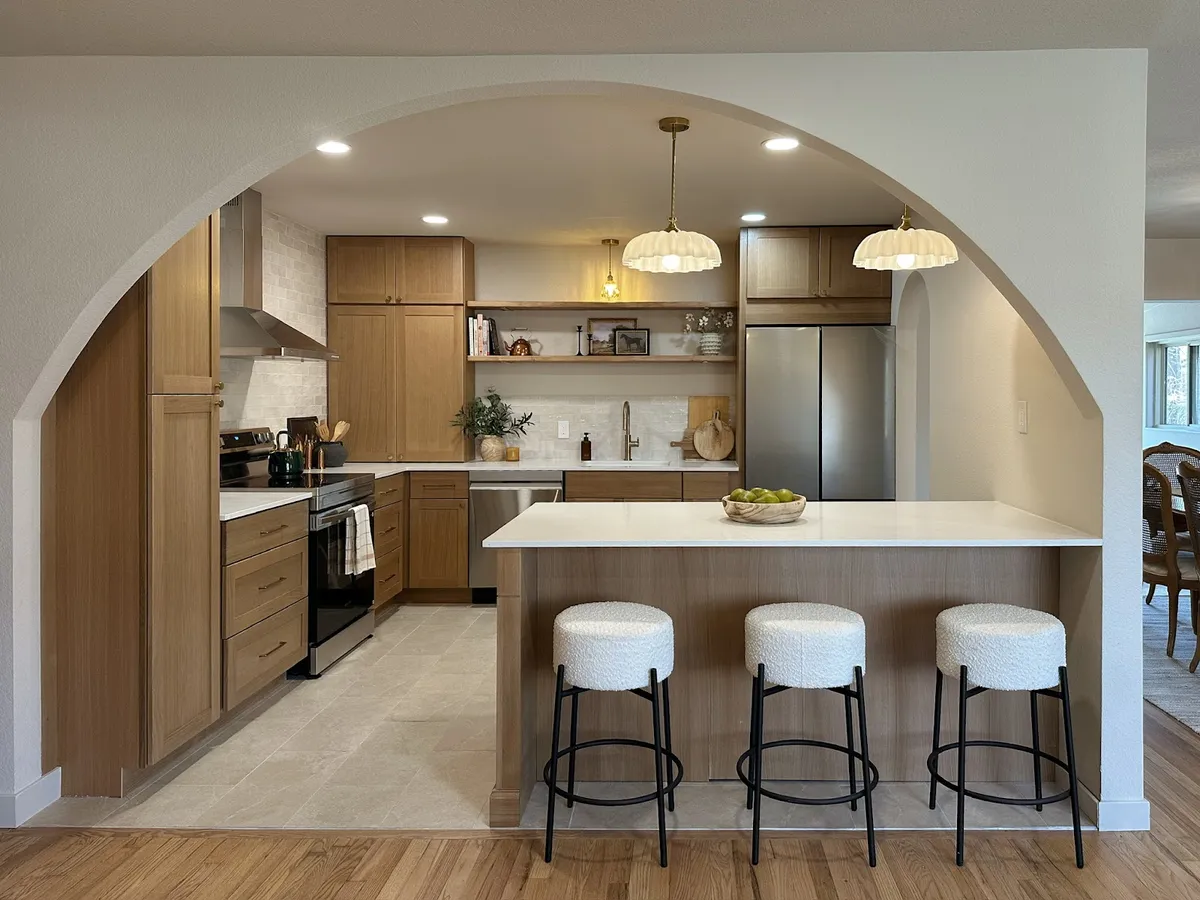
Kitchen Remodeling in Denver, CO: Scope, Cost and Timeline
Kitchen remodeling in Denver ranges from a cabinet and countertop refresh to a full gut renovation with a new layout, new electrical and new appliances. Knowing where your project fits on that spectrum is the first step toward a realistic budget and timeline.
This guide covers the three common scope levels, typical cost ranges for the Denver area, layout choices, how design and 3D renderings help, permits, timelines and what it is like to live through a kitchen remodel.
What are the scope levels for kitchen remodeling in Denver?
Most kitchen projects fall into one of three levels. Mile High Remodel organizes its kitchen packages the same way:
- Cabinet Upgrades: new cabinets, hardware, countertops, sink and faucet. A big visual change that usually keeps the existing layout.
- Partial Kitchen Remodel: everything in a cabinet upgrade plus a tile backsplash and upgraded finishes.
- Full Kitchen Remodel: adds electrical work, lighting and appliances, and is the level where layout changes usually happen.
Choosing a level is less about the dollar figure and more about what is not working. If the layout functions well and the finishes are dated, a cabinet upgrade or partial remodel may be all you need. If the kitchen is cramped, closed off or short on outlets and light, a full remodel addresses the root problem.
How much does a kitchen remodel cost in Denver?
Most Denver-area kitchen projects fall between about $25,000 for a refresh and $65,000 or more for a full renovation. That is a typical range for the area, not a quote. Where your project lands depends on:
- Size of the kitchen and how many linear feet of cabinets
- Materials, especially cabinet construction, countertops and tile
- Layout changes, since moving walls, plumbing or gas lines raises the cost
- Appliances, which range widely in price
- Electrical and lighting upgrades
Keeping the existing layout and plumbing locations usually keeps costs down. For a deeper look at what drives the number, see our kitchen remodel cost guide. You get a detailed written estimate with no hidden fees after a free consultation.
Layout choices: keep it or change it?
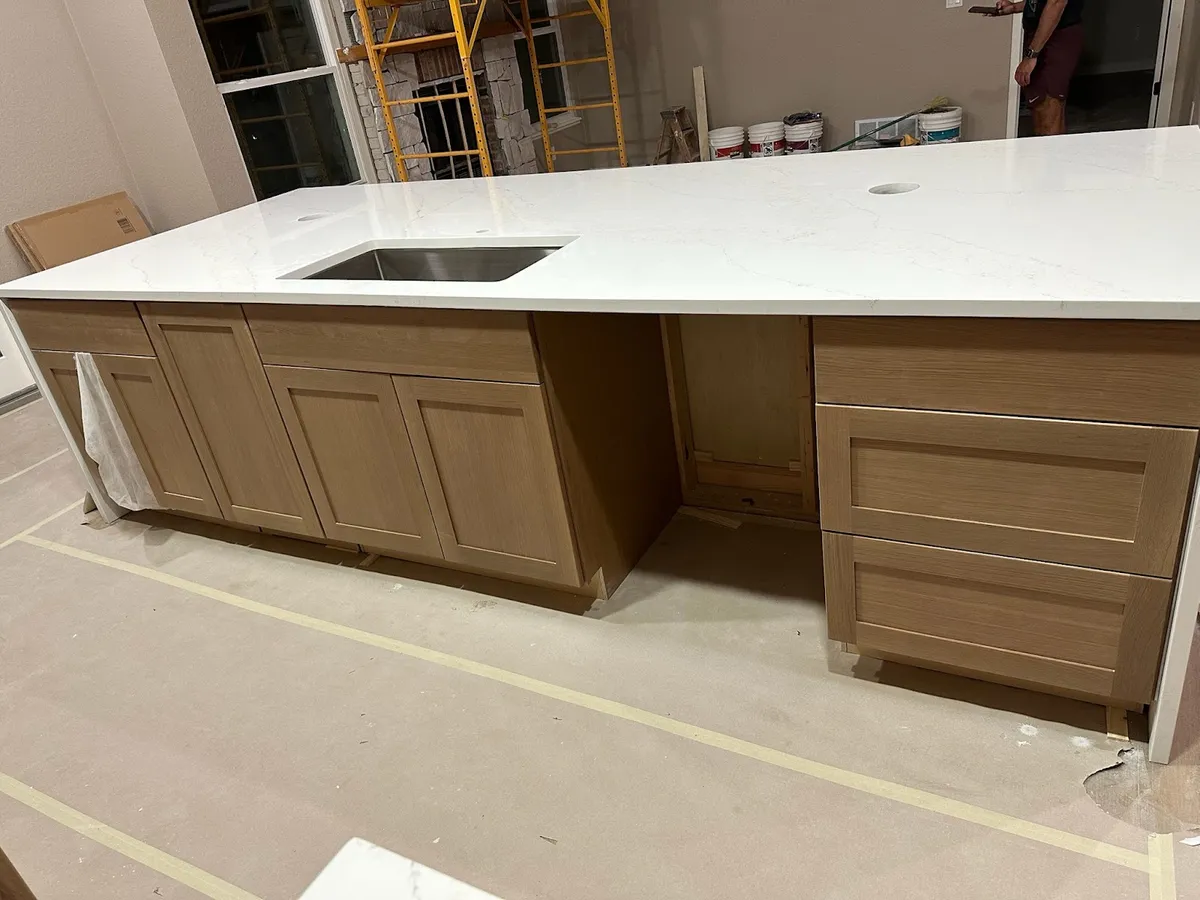
Layout is the single biggest decision in a kitchen remodel. Common Denver kitchen layouts include the galley, L-shape, U-shape and L-shape with an island. Each works when the space and traffic flow suit it.
Questions worth asking before you decide:
- Do you have enough counter space next to the sink and the range?
- Does foot traffic cut through the work area?
- Would opening a wall to the dining or living room improve how you use the home?
- Is there room for an island with comfortable clearances, or would a peninsula fit better?
Opening or removing a wall can transform a closed kitchen, but if the wall is load-bearing it needs a properly sized beam, structural review and a permit. Moving a sink or range also means moving plumbing, gas or venting. These are worthwhile changes when they solve a real problem, and they are the main reason a full remodel costs more than a refresh.
Design and 3D renderings for your Denver kitchen remodel
A kitchen has more decisions packed into a small space than any other room: cabinet layout, door style, countertop, backsplash, hardware, sink, faucet, lighting and appliances. Getting them to work together is where design pays off.
Mile High Remodel has an in-house design team, so design and construction are under one roof with no hand-offs. Our designers plan cabinetry layouts and help with finish selections matched to your style and budget. Qualified first-time clients receive complimentary professional 3D renderings, so you can see the layout, finishes and flow before construction starts and avoid costly changes later. Learn more on our design services page.
Do you need a permit for a kitchen remodel in Denver?
It depends on the scope. Replacing cabinets and countertops in the same locations may not need a permit, but electrical, plumbing, gas, mechanical and structural work generally do. In Denver, permits go through Community Planning and Development. Suburbs such as Arvada, Westminster, Thornton and Broomfield each have their own building departments, and rules vary by city.
We pull all required permits and handle inspections and coordination with the city, so you do not have to navigate that process on your own.
How long does a kitchen remodel take?
Timelines vary with scope, material lead times and inspections. A cabinet upgrade is generally the quickest, and a full remodel with layout changes takes the longest because of rough-in work, inspections and more trades. Custom or special-order cabinets and appliances can add weeks of lead time before construction begins, which is why we finalize selections during design.
You get a realistic start date and timeline at the consultation, based on your scope and our current schedule. Clients can track progress, see updates and submit change requests through our client portal.
Living through a kitchen remodel
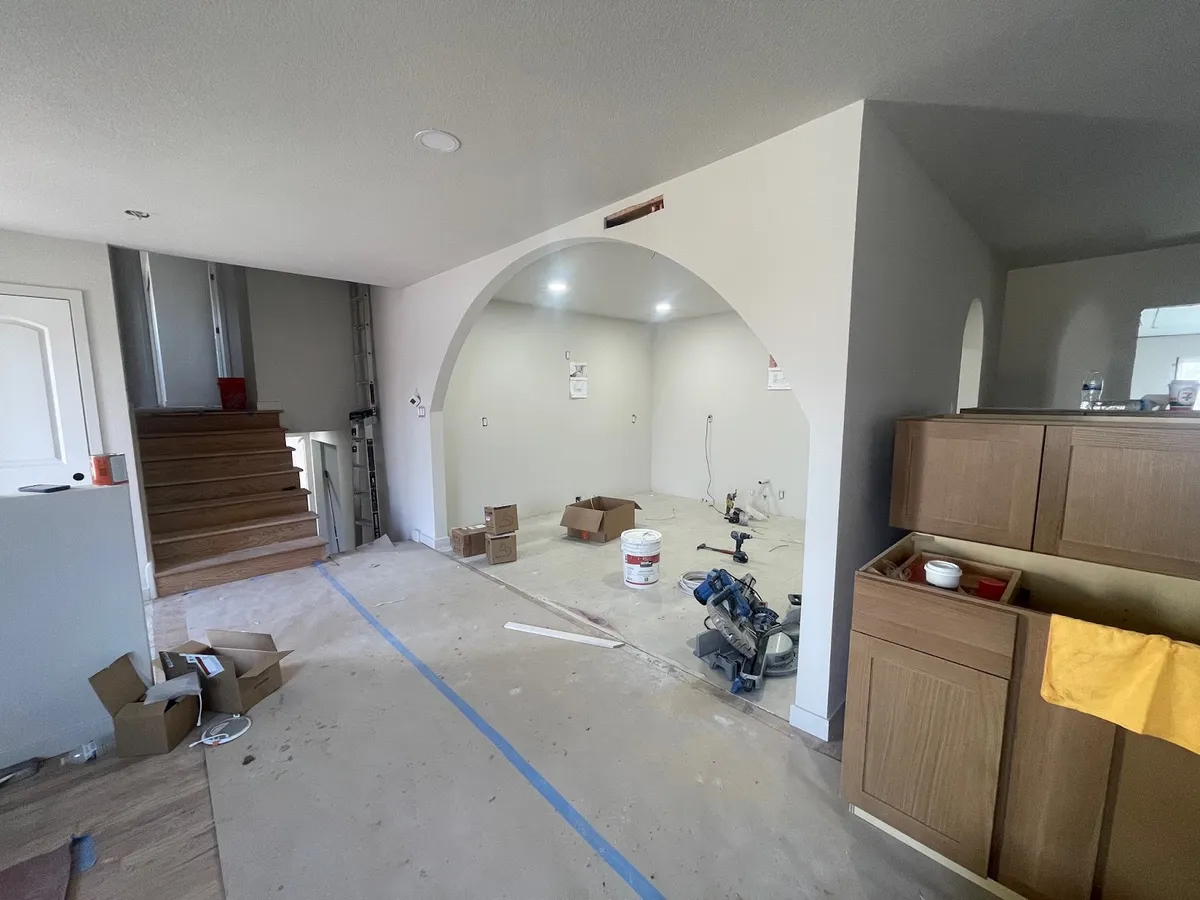
In most cases you can stay in your home during a kitchen remodel, but you will be without a working kitchen for part of the project. A little planning makes it much easier:
- Set up a temporary kitchen in another room with the refrigerator, a microwave, a coffee maker and a small table.
- Plan simple meals and use paper plates to cut down on dishwashing in a bathroom sink.
- Clear the kitchen fully before demolition day, including the pantry and anything on nearby walls.
- Protect the rest of the house. We keep a clean job site, but dust containment and covered floors matter.
- Talk through the schedule for water or power shutoffs ahead of time.
We explain any temporary disruption up front and keep clear daily communication throughout construction.
Planning a kitchen remodeling project in Denver?
Mile High Remodel is a locally owned, licensed and insured design-build remodeler serving Denver, Arvada, Westminster, Thornton, Northglenn, Broomfield and nearby communities. From a cabinet upgrade to a full kitchen remodel, we handle design, permits and construction, backed by our 2-year limited craftsmanship warranty on qualifying projects. Schedule a free consultation or call (720) 730-7174.
Frequently asked questions
How much does kitchen remodeling cost in Denver?
Most Denver-area kitchen projects fall between about $25,000 for a refresh and $65,000 or more for a full renovation. You get an exact estimate after a free consultation.
What is the difference between a partial and full kitchen remodel?
A partial remodel covers cabinets, countertops, sink, faucet, hardware, backsplash and upgraded finishes. A full remodel adds electrical, lighting and appliances and is where layout changes usually happen.
Do I need a permit to remodel my kitchen in Denver?
Electrical, plumbing, gas, mechanical and structural work generally need permits. We pull all required permits and handle inspections.
Can I see my new kitchen before construction starts?
Yes. Qualified first-time clients get complimentary professional 3D renderings of the layout and finishes before construction begins.
Can I live at home during a kitchen remodel?
In most cases, yes. Setting up a temporary kitchen in another room makes the weeks without a full kitchen much easier.
