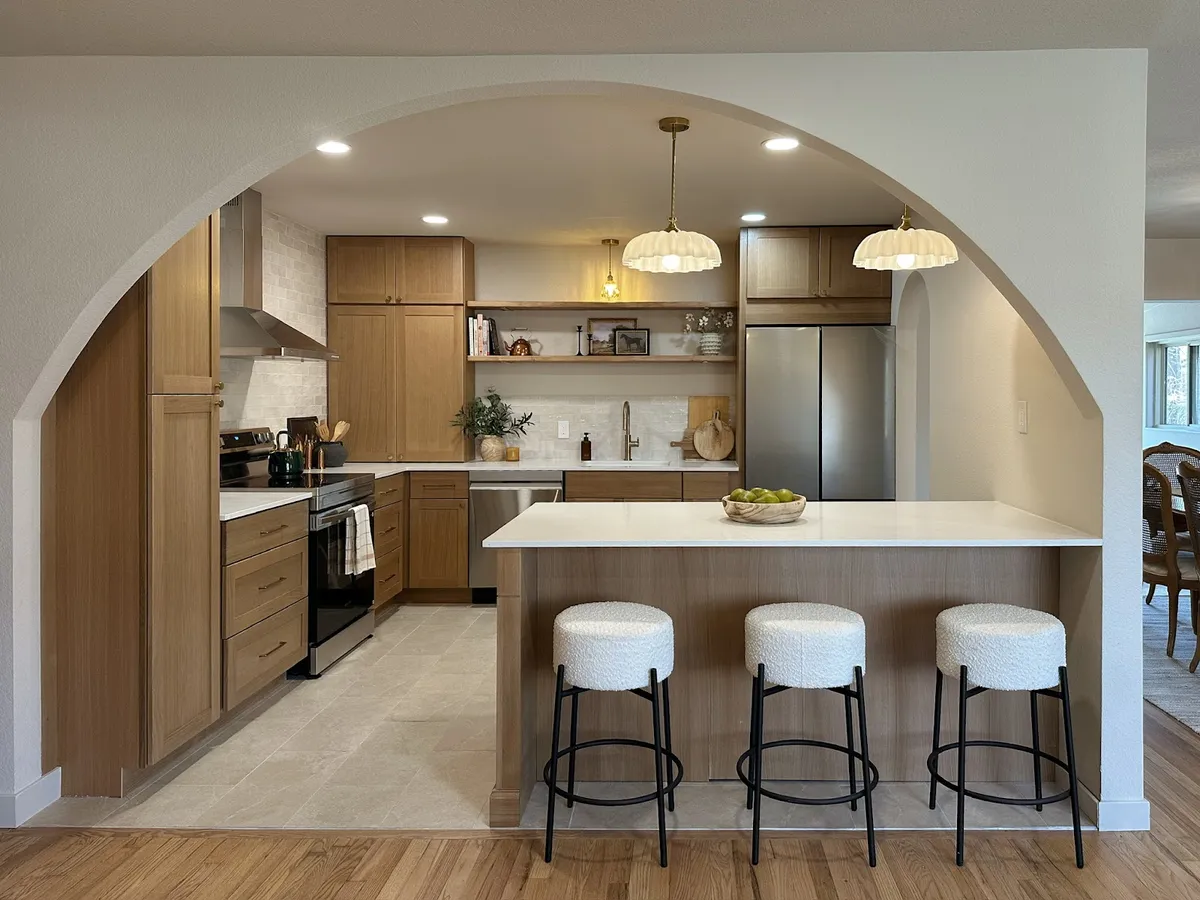
How Much Does a Kitchen Remodel Cost in Arvada, CO?
If you're pricing a kitchen remodel in Arvada, the honest answer is that two kitchens of the same size can land far apart — and the reasons are predictable. The layout, the cabinets, and what the walls hide in a 1960s ranch versus a 2010s build in Candelas matter more than square footage. This guide explains the three scope levels most Arvada kitchens fall into, what pushes the price up or down, what the City of Arvada requires, and how long each level takes, so you can walk into any estimate knowing what you're paying for.
What are the three levels of kitchen remodel?
Refresh (same layout, new surfaces). Cabinets stay in place — refaced or replaced box-for-box — with new countertops, backsplash, sink and faucet, lighting and sometimes appliances. No walls move and plumbing stays where it is. This is the right level when the kitchen works but looks tired, and it's the most common starting point in Arvada's 1980s and 1990s homes, including many around Ralston Valley.
Full remodel (new everything, layout mostly kept). New cabinets throughout, new counters, flooring, lighting plan, appliances, and usually an electrical update to meet current code for kitchen circuits. The sink, range and refrigerator may shift a few feet, and an island may be added. Most Arvada kitchen projects end up here.
Layout change (walls, plumbing and structure move). Opening the kitchen to the living or dining room, moving the sink to an island, relocating a range with a new vented hood, or taking out a load-bearing wall with a beam. Common in the older homes around Olde Town and the 1950s–70s ranches east of Wadsworth, where kitchens were built closed off. This level needs engineering, more permits, and the longest schedule.
What makes an Arvada kitchen remodel cost more or less?
- Cabinets. Usually the largest line. Stock, semi-custom and custom cabinetry differ in construction, sizes and lead time, and the number of cabinets — not the size of the room — drives the cost.
- Moving plumbing, gas or venting. Keeping the sink and range where they are is the biggest money-saver. Moving them means new drain, water and gas lines, and a range hood that vents outdoors needs a new wall or roof penetration.
- Walls. Removing a non-structural wall is one thing; a load-bearing wall needs an engineered beam, a structural permit and more finish work.
- Electrical. Older Arvada homes often need new dedicated circuits, GFCI/AFCI protection, and sometimes a panel upgrade to support an induction range or new appliances.
- Countertops. Laminate, quartz, granite and solid-surface differ widely, and so do edge profiles, cut-outs and the number of seams.
- Flooring. Carrying new flooring into adjoining rooms, or leveling an old subfloor, adds scope.
- What's behind the walls. Pre-1978 homes need lead-safe work practices when painted surfaces are disturbed, and older homes can reveal ungrounded wiring, galvanized pipe or undersized venting once demolition starts. Keep a contingency for surprises.
- Appliances and finishes. Appliance packages, hardware, lighting fixtures and backsplash tile are where your choices control the budget most directly.
Get your estimate here: FREE ESTIMATE
Do I need a permit for a kitchen remodel in Arvada?
If the work touches electrical, plumbing, gas, mechanical venting or structure, yes. The City of Arvada's Building Inspection Division issues permits (applied for through the City's online permit portal) and inspects rough-in and final work. A pure cosmetic refresh — countertops and cabinet doors with no wiring or plumbing changes — typically does not, but most real kitchen remodels include at least new circuits.
A few Arvada-specific points:
- The permit comes from the City of Arvada even though the city spans Jefferson and Adams counties.
- Contractors must hold an Arvada contractor license to pull the permit — ask for the license number.
- Inspectors will look at kitchen circuit requirements, GFCI/AFCI protection, range hood venting, gas connections and any structural beam details.
Skipping permits tends to catch up with homeowners at resale when a buyer's inspector notices new wiring with no permit history. A reputable contractor pulls the permit and books the inspections.
How long does an Arvada kitchen remodel take?
- Refresh: the shortest job, often driven by countertop templating and fabrication.
- Full remodel: longer, because cabinets have to be ordered and the kitchen is fully out of service during construction.
- Layout change: the longest, with engineering, structural and rough-in inspections added.
In every case, the calendar starts before demolition: design, material selection and cabinet lead times usually take longer than the construction itself. Order cabinets before demo, not after. We give you a written schedule with your estimate and set up a temporary kitchen plan (usually a fridge, microwave and a sink elsewhere in the house) for the weeks without one.
Is a kitchen remodel in Arvada worth it?
For most homeowners planning to stay, the case is day-to-day: storage that fits how you cook, lighting you can work under, and a layout that lets people move. For resale, buyers in Arvada notice kitchens first, and an updated kitchen tends to help a house sell rather than sit. What doesn't pay back is over-building for the neighborhood — a design-build contractor should tell you where money shows and where it doesn't.
Frequently asked questions
How much does a kitchen remodel cost in Arvada?
It depends mostly on scope: a same-layout refresh, a full remodel with new cabinets, or a layout change with moved plumbing or walls. Cabinets, moving plumbing or gas, structural work and electrical upgrades drive the price. We give an itemised estimate after a free in-home consultation.
Do I need a permit to remodel my kitchen in Arvada?
Yes, if the work includes electrical, plumbing, gas, venting or structural changes. The City of Arvada Building Inspection Division issues the permit and inspects the work. Purely cosmetic updates usually don't need one.
How long does a kitchen remodel take in Arvada?
A refresh is the fastest, a full remodel takes longer because of cabinet lead times, and a layout change takes the longest because of engineering and extra inspections. Design and ordering usually take longer than construction itself.
What's the cheapest way to update an Arvada kitchen?
Keep the layout. Leaving the sink, range and refrigerator where they are avoids new plumbing, gas and venting work, and lets more of the budget go to cabinets, counters and lighting.
Can you remove a wall to open up my kitchen?
Often, yes. Non-structural walls are straightforward; load-bearing walls need an engineered beam and a structural permit. We check which kind you have during the consultation.
Planning a kitchen remodel in Arvada?
Mile High Remodel designs and builds kitchens across Arvada and the Denver metro, from refreshes to full layout changes, with 3D renderings before construction and permits handled for you. Book a free consultation, or call or text (720) 730-7174.
Planning a bathroom too? See our guide to bathroom remodel cost in Arvada.
