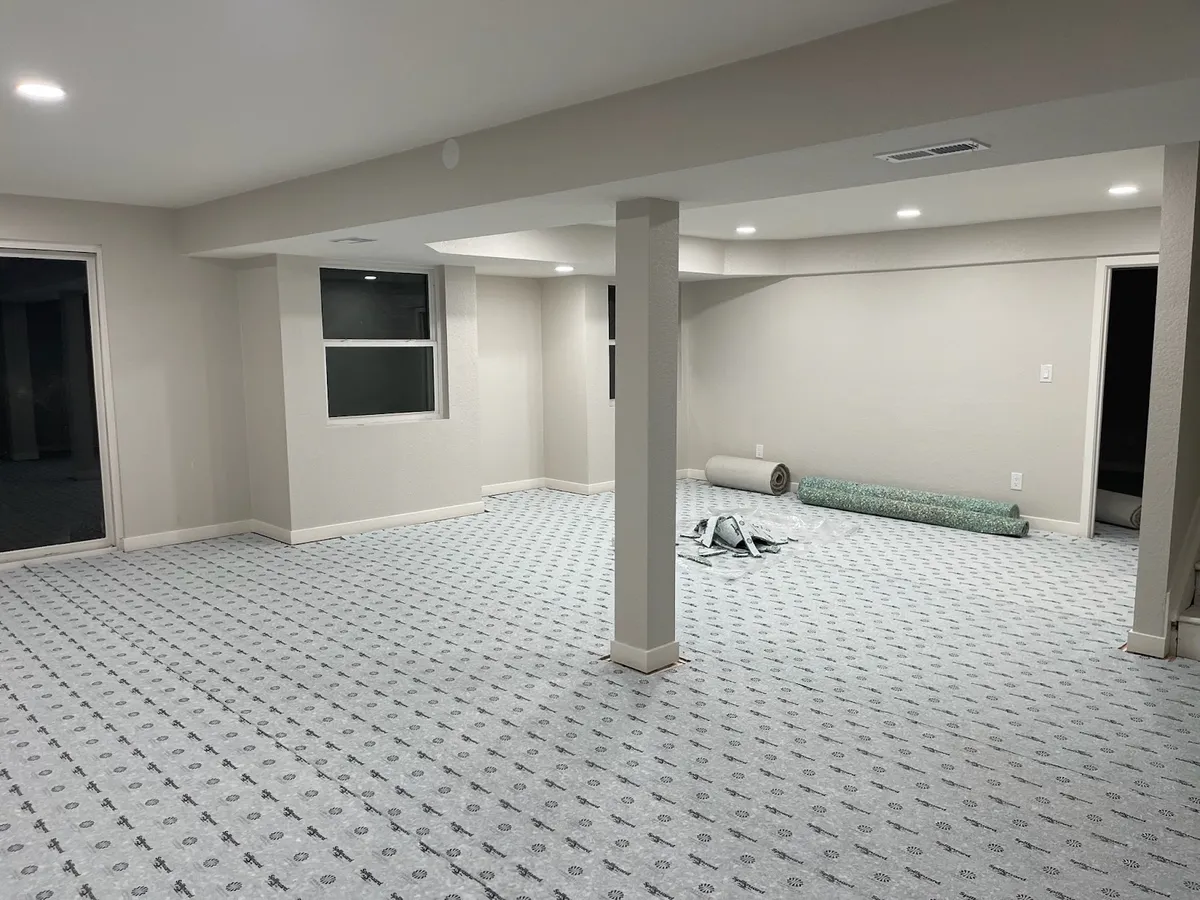
Basement Finishing and Remodeling in Westminster, CO
Mile High Remodel finishes and remodels basements, kitchens and bathrooms from Legacy Ridge to Shaw Heights — with City of Westminster permits, egress and inspections handled by the same team that designs your space.
What kinds of basements do we see in Westminster homes?
Westminster grew in waves, and the basement you have depends a lot on when your house was built:
- 1950s–1970s ranches and split-levels — around Shaw Heights, Harris Park and the older neighborhoods in the south of the city. Basements are often partly finished already, with low ceilings, older electrical panels, small windows and paneling or carpet from a past remodel. These are usually remodels: open the space up, bring it to current code, and add a proper egress bedroom.
- 1970s–1990s two-stories and bi-levels — across much of the middle of the city and the neighborhoods around Standley Lake. Full basements with better ceiling height, frequently with plumbing rough-ins already stubbed in, and good candidates for a full bath, bedroom and family room.
- Late-1990s and newer homes — Legacy Ridge, Bradburn and the northwest of the city. Often a raw, unfinished basement over a floating slab designed for expansive soils. These are clean slates, but the walls must be built as floating walls and the finish has to respect the original soils design.
We look at the age of the house, the slab design, the ceiling heights and the mechanical room before we draw anything.
See our basement finishing in the Denver metro for the full service.
Do I need a permit to finish a basement in Westminster?
Yes. The City of Westminster's Building Division issues permits for basement finishes and inspects the work. Contractors working in the city must also be licensed with Westminster. For a typical basement that means:
- Plan review of a floor plan showing rooms, egress windows, smoke and CO alarm locations, and the mechanical room.
- Inspections at framing, electrical, plumbing and mechanical rough-in, insulation, and a final inspection.
- Egress for every bedroom, a 7-foot ceiling in habitable rooms (with allowances for beams and ducts), fire-blocking, and insulation that meets the city's adopted energy code.
Westminster straddles Adams and Jefferson counties, but the building permit comes from the City, not the county. We prepare the drawings, submit the permit, and book each inspection so you don't have to.
What should Westminster homeowners know about egress windows, soils and radon?
- Egress windows. A basement bedroom needs a code-sized escape window with a window well and, once the well gets deep, a ladder or steps. In older Westminster homes, adding egress usually means cutting the foundation wall, so we plan the bedroom where the excavation is practical and the well won't fight the landscaping, a driveway or a neighbor's fence line.
- Expansive soils. Much of Westminster sits on clay that swells when wet. Where the slab is designed to move, interior walls are framed as floating walls with a gap at the bottom so heave doesn't crack drywall or jam doors.
- Radon. Adams and Jefferson counties have high radon potential. We recommend a test before design and plan space for a mitigation system — or keep your existing one accessible — before walls close in.
- Water. Spring snowmelt and downspouts that dump next to the foundation are the usual culprits. We check for water staining and grading problems before framing and fix causes first.
How long does a basement project in Westminster take?
The sequence is consultation and measure, design with 3D renderings, City permit review, rough-in and inspections, insulation and drywall, finishes, and a final inspection. The main variables are permit review time, the number of egress windows, and whether a bathroom needs new plumbing under the slab. You get a written schedule with your estimate, and a client portal shows progress and change requests as the job moves. Most families live at home throughout.
What drives the cost of a basement remodel in Westminster?
We don't quote numbers before seeing the space, because these factors change the price more than square footage does:
- Whether a bathroom has rough-in plumbing or needs new drain lines cut into the slab (or an ejector pump).
- How many egress windows — each one is excavation, a cut foundation wall and a window well.
- How many rooms you divide the space into.
- Whether the furnace, ductwork and electrical panel can carry the new space — common in the 1960s–70s homes.
- Ceiling height fixes, such as moving ducts or wrapping beams.
- Moisture or radon work that needs to happen first.
- Your finish choices: flooring, tile, cabinetry, wet bar or kitchenette, lighting and built-ins.
You receive an itemised estimate after a free consultation, so you can see what each decision adds. Financing is available.
Do you also remodel kitchens in Westminster?
Yes. Kitchens are the other project we're asked about most in Westminster, and the same design-build approach applies: measure, 3D design, a fixed scope, permits for electrical, plumbing or structural changes, and one team through installation. Given Westminster's housing stock, kitchen remodels here usually mean opening a closed-off 1970s kitchen to the family room, reworking an L-shaped 1990s kitchen around an island, and replacing builder-grade cabinets and laminate with semi-custom cabinetry and quartz. For costs, timelines and planning, read our guide to kitchen remodeling in Westminster, or see our kitchen remodeling service.
We also remodel bathrooms, including adding a bathroom to a basement.
Why hire Mile High Remodel in Westminster?
- We work across the north and west metro — Westminster, Arvada, Thornton, Broomfield, Northglenn, Wheat Ridge and Denver.
- In-house design: first-time clients get professional 3D renderings before construction starts.
- One contact from consultation to final inspection; we pull permits and coordinate licensed trades.
- A client portal for updates and change orders, and a workmanship warranty on our work.
Planning a basement or kitchen in Westminster? Book a free consultation and 3D design, or call or text (720) 730-7174.
Westminster basement remodeling FAQ
Do I need a permit to finish a basement in Westminster, CO?
Yes. The City of Westminster Building Division requires a permit for basement finishing and inspects framing, electrical, plumbing, mechanical, insulation and the final. Your contractor must also hold a Westminster contractor license. We handle the permit and inspections.
Can I add a bedroom to my Westminster basement?
Usually, yes, if the room can have a code-compliant egress window and a 7-foot ceiling. In older homes that means cutting the foundation wall for a new window and well, so we choose the bedroom location around where egress is practical.
Do I need floating walls in my basement?
If your home has a slab designed to move on expansive soils, which is common in newer Westminster neighborhoods, interior walls should be framed as floating walls so slab movement doesn't damage the finish. We check the home's original design before framing.
Do you remodel kitchens in Westminster too?
Yes. We design and build kitchen remodels in Westminster, from cabinet and countertop replacements to full layout changes, and handle any permits needed for electrical, plumbing or structural work.
How do I get an estimate?
Book a free consultation online or call or text (720) 730-7174. We measure the space, talk through how you want to use it, and follow up with a 3D design and an itemised estimate.
