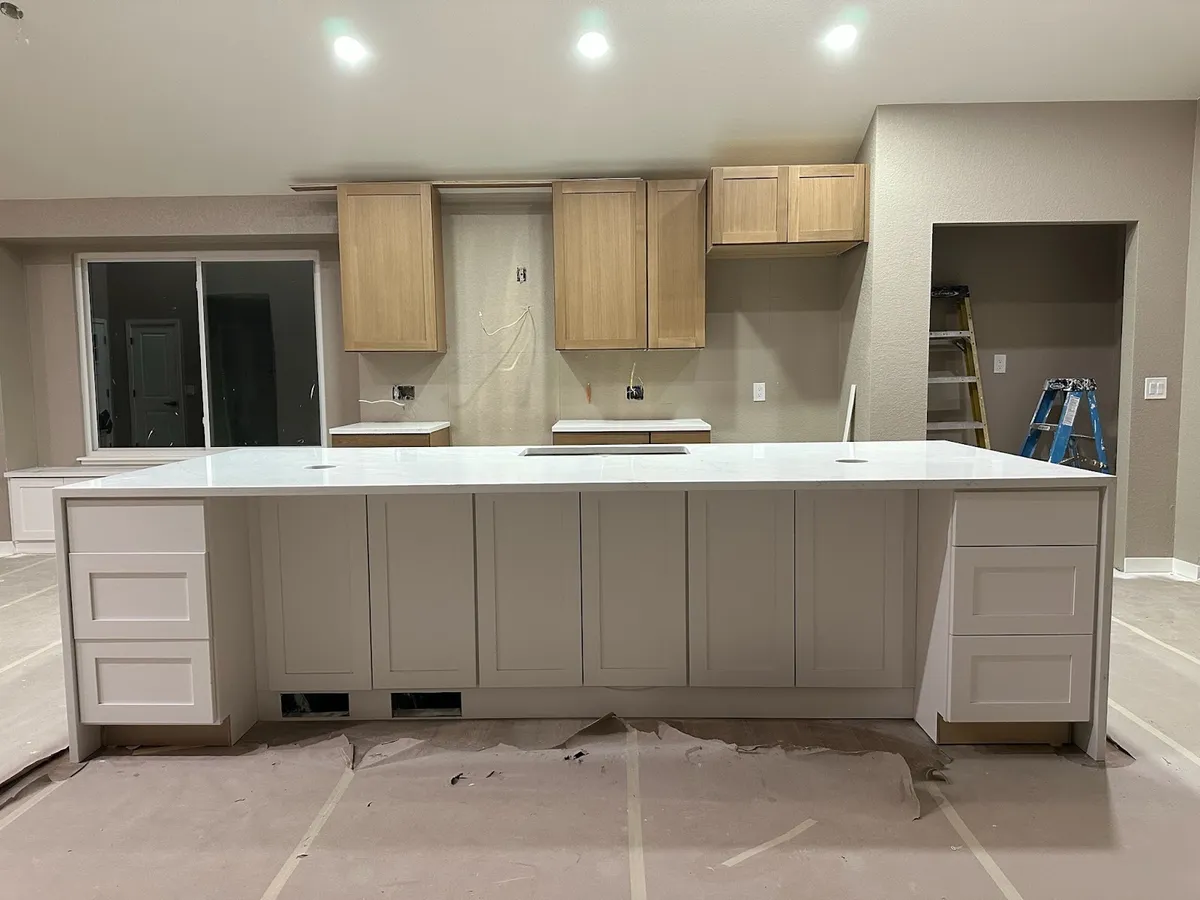
Kitchen Island Ideas for Colorado Homes: Size, Seating, Style
A kitchen island can be the most-used surface in the house: prep space, homework desk, buffet line and the place everyone gathers during a party. The right kitchen island ideas depend on your space, how you cook and how many people you want to seat. The wrong island, squeezed into a kitchen that cannot fit it, makes the whole room harder to use.
This guide covers kitchen island ideas for Colorado homes: sizing and clearances, seating, storage, adding a sink or cooktop, lighting, waterfall edges and the times when an island is not the right choice.
How big should a kitchen island be?
Island size starts with the space around it, not the island itself. As general guidance, designers plan for roughly 36 to 42 inches of walkway between an island and the surrounding counters, with more room in busy kitchens or where two people often cook at once. Appliance doors, especially dishwashers and ovens, need room to open fully with someone standing in front of them.
A few rules of thumb for sizing:
- Scale to the room. An island that crowds the work area defeats its purpose.
- Think in work zones. The island should support the path between sink, range and refrigerator, not block it.
- Watch traffic. If the main route through the house crosses the kitchen, keep the island out of that path.
Exact clearances depend on your layout, appliances and household, so we confirm them during design rather than relying on a single number.
Kitchen island ideas for seating
Seating is a top reason Denver homeowners want an island. To make it comfortable, plan for:
- Counter-height seating at the same height as the work surface, which keeps the island one continuous top.
- Bar-height seating on a raised ledge, which can hide prep mess from the living area.
- Enough overhang for knees, with proper support brackets under stone tops.
- Enough width per stool so people are not bumping elbows.
Seating on the side facing the living area keeps guests out of the cook's path. An L-shaped island or seating at one end can create a more conversational layout.
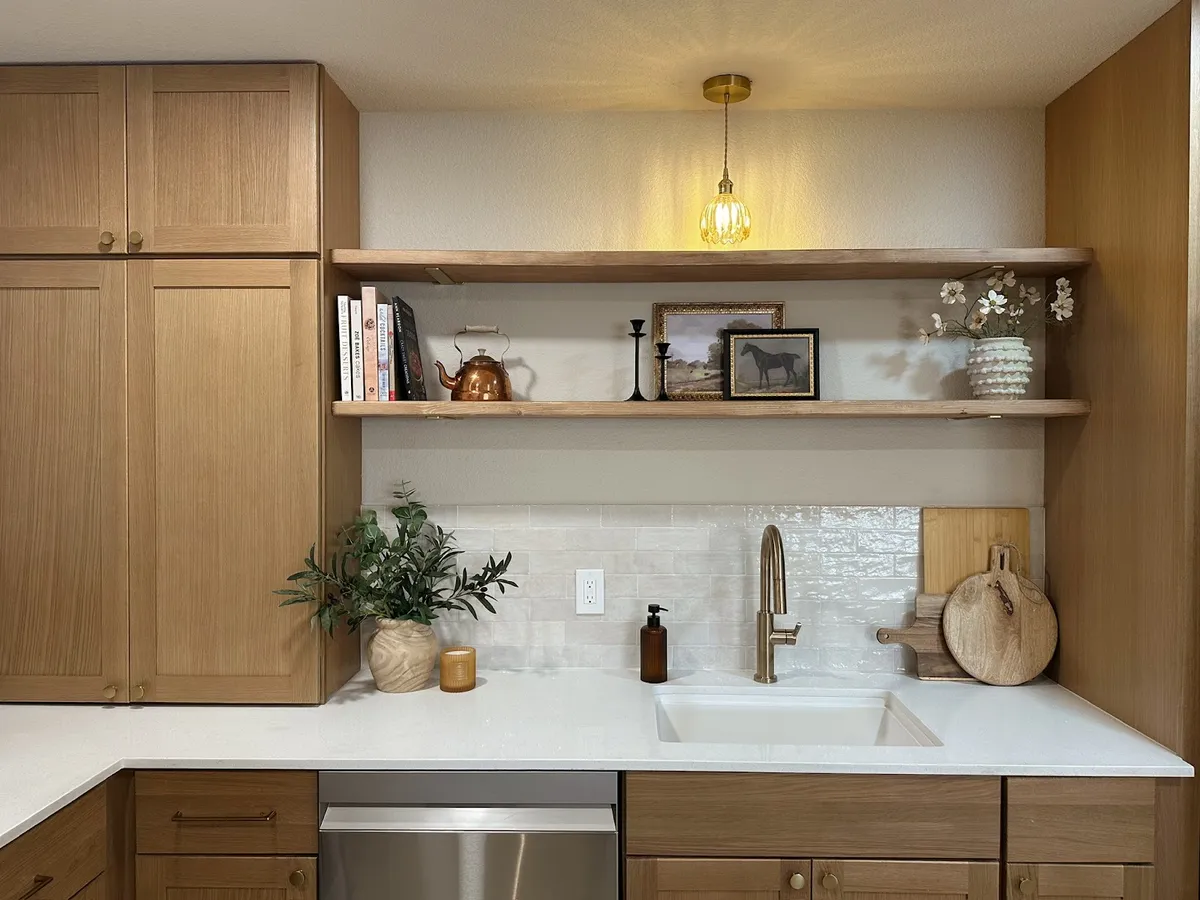
Island storage ideas that earn their space
An island is valuable cabinet space, especially in kitchens with limited walls. Popular storage options include:
- Deep drawers for pots, pans and dishes, which are easier to reach than base cabinets
- Pull-out trash and recycling near the prep area
- Open shelving or glass-front cabinets on the seating side for cookbooks and display
- A microwave drawer to free up counter and upper cabinet space
- Outlets built into the island for small appliances and charging devices
Our in-house design team plans cabinetry layouts room by room, so island storage works with the rest of the kitchen. See our design services for more.
Should you put a sink or cooktop in your kitchen island?
Adding a sink or cooktop turns the island into a primary work station. Both options have tradeoffs.
A prep or main sink in the island lets you face the room while you work. It requires running drain, supply and venting through the floor, which is straightforward in some homes and more involved in others. It also tends to collect dishes on the most visible surface in the kitchen.
A cooktop in the island creates a striking cooking station, but it needs proper ventilation, either a ceiling-mounted hood or a downdraft system, plus a dedicated electrical circuit or a gas line. Seating right next to a cooktop is a safety concern, so plan for buffer space.
Moving plumbing, gas or electrical into an island adds cost and requires permits and inspections. If you are already planning a full kitchen remodel in Denver, it is easier to include those changes from the start.
Lighting your kitchen island
Good island lighting is both functional and decorative. Most well-lit islands combine:
- Pendants over the island for task light and style, sized and spaced to the island length
- Recessed ceiling lights for even general light
- Dimmers so the island can shift from workspace to dinner table
Adding pendants usually means new ceiling boxes, wiring and switches, which is electrical work that needs a permit. Electrical and lighting upgrades are part of a full kitchen remodel.
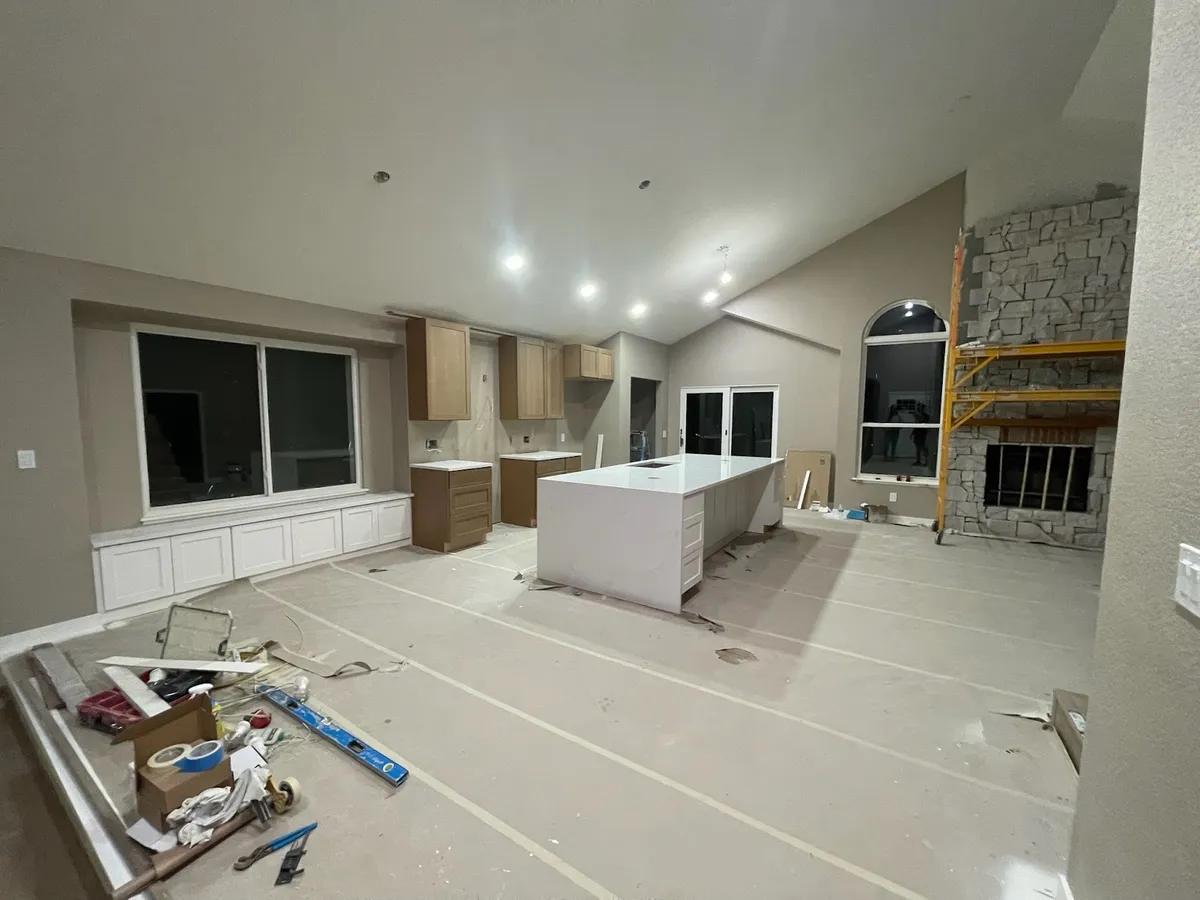
Waterfall edges and other island countertop ideas
A waterfall edge carries the countertop material down the sides of the island to the floor. It creates a clean, modern look and protects the cabinet ends from scuffs. Waterfall islands work best with quartz or stone that has a consistent pattern, or with veining matched carefully across the corner.
Other island countertop ideas include using a contrasting material from the perimeter counters, a thicker edge profile for a more substantial look, or a butcher block section for baking. A contrasting island color or finish is another way to make the island a focal point. What drives cost is the amount of material, the material itself, the number of edges and seams, and any cutouts for sinks or cooktops.
When is a kitchen island not a good idea?
Not every kitchen should have an island. It may not be the right choice when:
- The kitchen is too narrow to keep comfortable walkways on all sides
- The island would block the main traffic path or the work zone between appliances
- Appliance doors would hit the island or leave no room to stand
- The space would serve you better as a larger L-shape or U-shape counter
In those cases, a peninsula, a rolling cart or simply more perimeter counter space can give you the benefits without the crowding. In many older Denver Metro homes, opening a wall is what makes room for an island in the first place, which we discuss during the consultation.
Planning a kitchen island in Denver?
Whether you want to add an island to your existing kitchen or build one into a full kitchen remodel in Denver, Arvada, Westminster or nearby, Mile High Remodel handles design, permits and construction under one roof. Qualified first-time clients receive complimentary 3D renderings so you can see the island in place before work begins. Explore our kitchen remodeling services, read about planning a kitchen remodel in Westminster, and schedule a free consultation or call (720) 730-7174.
Frequently asked questions
How much space do I need around a kitchen island?
As general guidance, plan for roughly 36 to 42 inches of walkway, with more in busy kitchens. We confirm exact clearances during design based on your layout and appliances.
Can I add a kitchen island without a full remodel?
Sometimes. A simple island without plumbing or wiring is the easiest. Adding outlets, a sink or a cooktop involves trades and permits and fits best within a larger remodel.
Is a sink or cooktop better in an island?
It depends on how you cook. A sink lets you face the room while prepping; a cooktop needs proper ventilation and buffer space from seating.
What is a waterfall island?
A waterfall island has countertop material that continues down the sides to the floor, giving a clean modern look and protecting the cabinet ends.
How much does a kitchen island cost?
It depends on size, cabinets, countertop material, and whether plumbing, gas or electrical work is added. You get a detailed written estimate after a free consultation.
