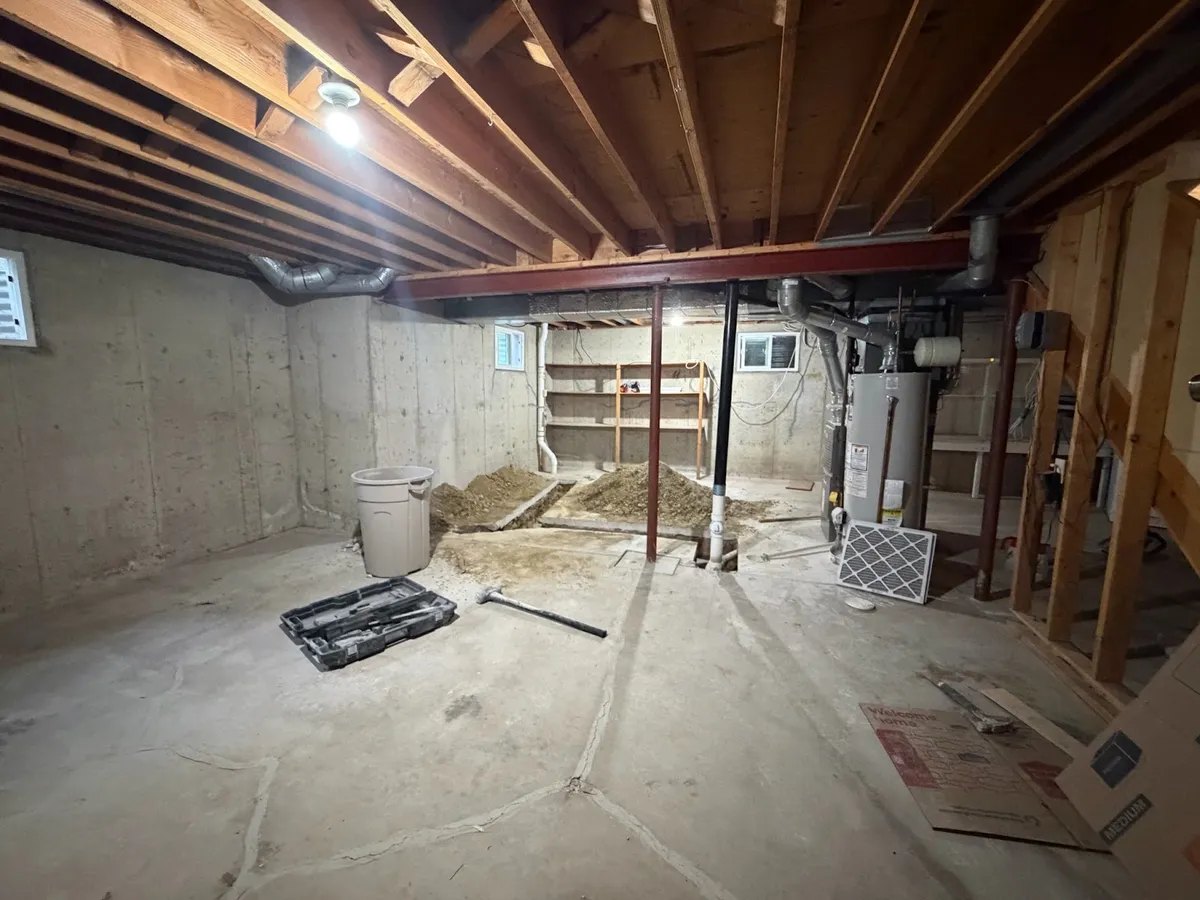
Finishing a Basement in Colorado: 8 Things to Check First
Finishing a basement in Colorado is one of the most practical ways to add living space without changing your home's footprint. But a basement is not just an empty room waiting for drywall. It sits below grade, in contact with soil and groundwater, and it holds most of the home's mechanical systems. What you find down there before you start shapes the whole project.
This checklist covers what to look at before finishing a basement in Colorado: moisture and drainage, expansive clay soils, radon, foundation cracks, ceiling height and ductwork, egress, plumbing rough-in and permits. Catching these issues early is far cheaper than discovering them behind a finished wall.
1. Is your basement dry? Check moisture and drainage first
Water is the number one enemy of a finished basement. Even small amounts of moisture can lead to mold, damaged flooring and musty smells once the space is closed in with insulation and drywall.
Before finishing, look for:
- Water stains, efflorescence (white, chalky deposits) or damp spots on foundation walls and the slab
- Musty odors, especially after rain or snowmelt
- Gutters and downspouts that empty right next to the foundation
- Soil or landscaping that slopes toward the house instead of away from it
- Whether the home has a sump pit and pump, and whether it runs often
Many moisture problems are solved outside the house, with better grading and downspout extensions. Others need interior drainage or foundation repair. Either way, solve the water source before you build, not after.
2. Expansive clay soils and why Colorado basements move
Much of the Front Range sits on expansive clay soils that swell when wet and shrink when dry. That movement can push on foundation walls and cause the basement slab to rise or settle over time.
This is why many Colorado basements have floating walls, partition walls built with a gap at the bottom so the slab can move without lifting the framing into the floor above. If your home has a structural floor or a slab-on-grade basement, the framing approach should match it. A contractor familiar with finishing basements in Arvada, Westminster, Thornton and across the Denver Metro will check the floor type and plan the framing accordingly. Ignoring slab movement is a common cause of cracked drywall and sticking doors in DIY basements.
3. Test for radon before finishing a basement in Colorado
Radon is a naturally occurring radioactive gas that comes from the ground, and Colorado is known for elevated radon levels in many areas. You cannot see or smell it, and the only way to know your level is to test.
We recommend testing for radon before finishing a basement. Test kits are widely available, or you can hire a certified radon professional. If levels are elevated, a mitigation system can usually be installed, and it is much easier to route the pipe and fan before walls and ceilings are finished. Your local health department and the state's radon resources are good places to learn more about testing and mitigation.
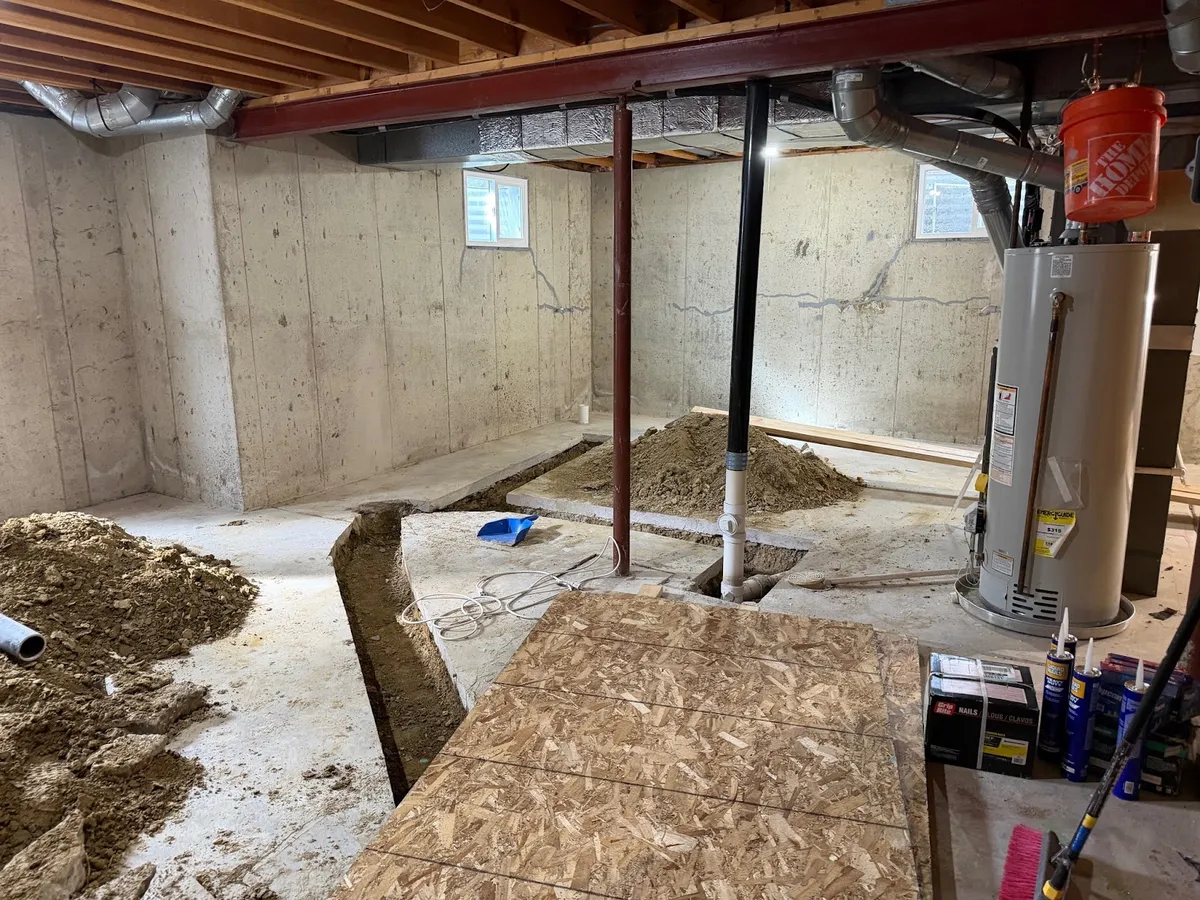
4. Foundation cracks: cosmetic or structural?
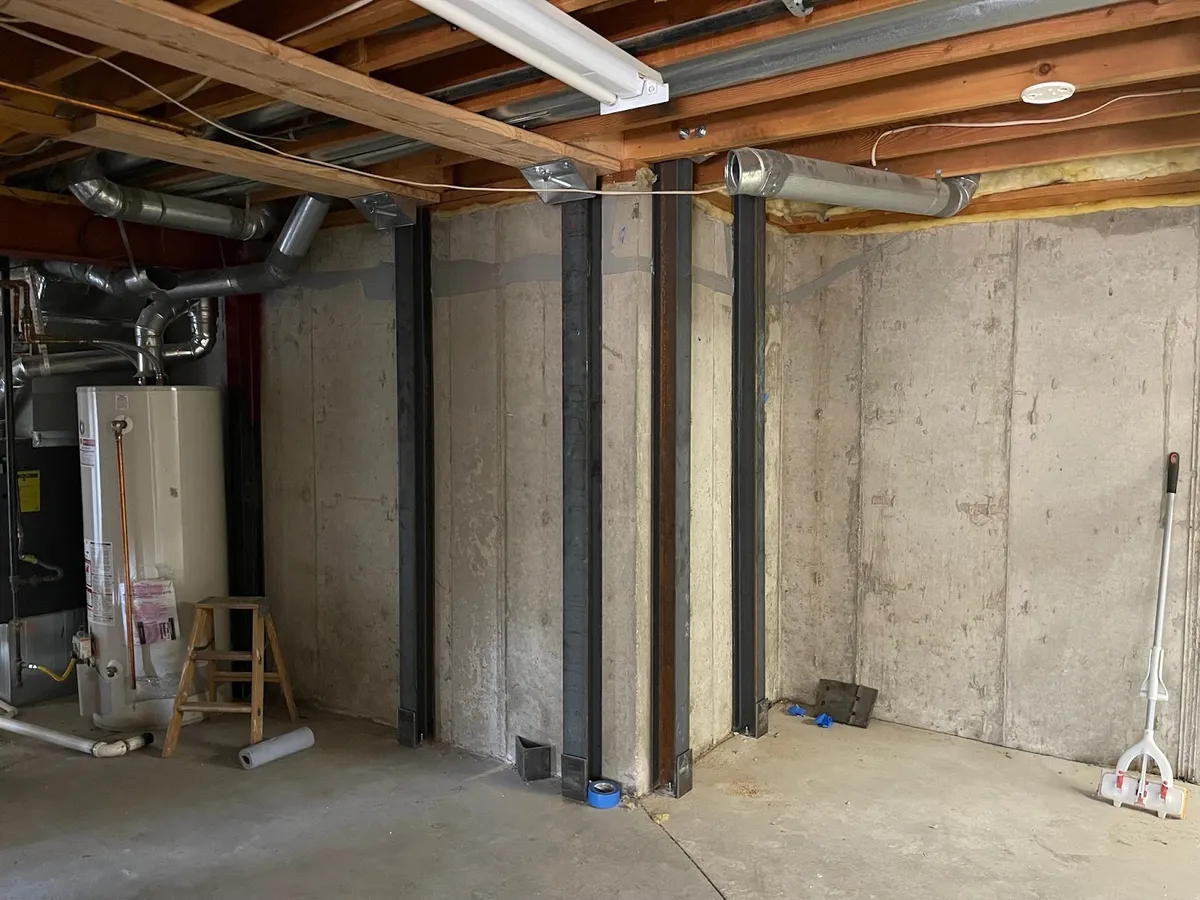
Almost every concrete foundation has some cracks. Thin, vertical shrinkage cracks are common and often harmless. Cracks that are wide, horizontal, stair-stepped, actively leaking or getting larger deserve a closer look before anything is built over them.
Foundation repair and concrete work are part of our basement services, and any wall that will be covered should be evaluated first. If a structural issue is found, a structural engineer may need to weigh in. Fixing it now protects the investment you are about to make.
5. Ceiling height, beams and ductwork
Low spots are one of the biggest layout constraints in a basement. Before you commit to a floor plan, measure:
- The clear height from slab to the bottom of the floor joists
- The height under beams, main ducts and drain lines
- Where the furnace, water heater and electrical panel sit, since they need clear access
Ducts and plumbing can often be boxed into soffits, and sometimes ductwork can be rerouted to open up a room. Building codes set minimum ceiling heights for habitable rooms, and your city's adopted code governs the details, so we confirm those during design. Heating is part of this conversation too. Basements often run cooler than upper floors, and adding supply and return vents or zoning the system improves comfort.
6. Plan for egress if you want a basement bedroom
If any room in your finished basement will be used as a bedroom, it needs an egress opening: a window or door large enough to escape through in an emergency. Many older basements have only small windows that do not qualify.
In the Denver area, egress windows are typically about $2,000 to $5,000 per window, including excavation, the window well, installation and finishing. Deciding early where bedrooms go lets you place egress windows where they work for both the layout and the yard. See our basement egress window guide for more.
7. Check for existing plumbing rough-in
Many Colorado homes were built with a basement bathroom rough-in, capped drain lines in the slab ready for a future toilet, shower and sink. Look for capped pipes sticking out of the floor, often near the main stack.
Rough-in makes a big difference in cost. In the Denver area, adding a full bathroom with existing rough-in is typically about $8,000 to $12,000. Without it, cutting the slab and running new drain lines typically runs about $15,000 to $25,000 or more. Knowing what you have helps you decide where the bathroom and any wet bar should go.
8. Permits for finishing a basement in Colorado
Finishing a basement typically requires a building permit, with separate inspections for framing, electrical, plumbing and mechanical work. Permits go through your city or county building department, such as Denver's Community Planning and Development or the City of Westminster Building Division. Rules vary by city, and the contractor verifies them for your address.
Permits protect you. Inspections confirm the work is safe, and unpermitted basements can cause problems when you sell or refinance. At Mile High Remodel we pull all required permits and handle inspections and coordination with the city.
What does it cost? Basement finishing in the Denver area typically runs about $40 to $90 per square foot, so a 1,000 square foot basement commonly falls around $40,000 to $85,000. Many projects land between about $50,000 and $75,000. Moisture fixes, foundation repair, new plumbing and egress windows all move the number, which is why this checklist matters. These are typical ranges, not quotes. Our guide to choosing a Colorado basement contractor and our basement finishing page have more detail.
Planning a basement finishing project?
Mile High Remodel is a licensed and insured design-build remodeler serving Denver, Arvada, Westminster, Thornton, Northglenn, Broomfield and nearby communities. We walk your basement with you, flag moisture, structural and code issues, and give you a detailed written estimate with no hidden fees. Book a free consultation or call (720) 730-7174.
Frequently asked questions
Should I test for radon before finishing my basement?
Yes. Colorado has elevated radon levels in many areas, and testing is the only way to know. If mitigation is needed, it is easier to install before walls and ceilings are finished.
What are floating walls in a Colorado basement?
Floating walls are partition walls built with a gap at the bottom so an expansive-soil slab can move without pushing the framing up into the floor above.
Do I need a permit to finish a basement in Colorado?
In most cases, yes. Permits go through your city or county building department, with inspections for framing, electrical, plumbing and mechanical work. We handle them for you.
How do I know if my basement has plumbing rough-in?
Look for capped drain pipes coming out of the concrete floor, usually near the main plumbing stack. We confirm it during the consultation.
How much does it cost to finish a basement in Colorado?
In the Denver area, basement finishing typically runs about $40 to $90 per square foot. You get an exact written estimate after a free onsite consultation.
