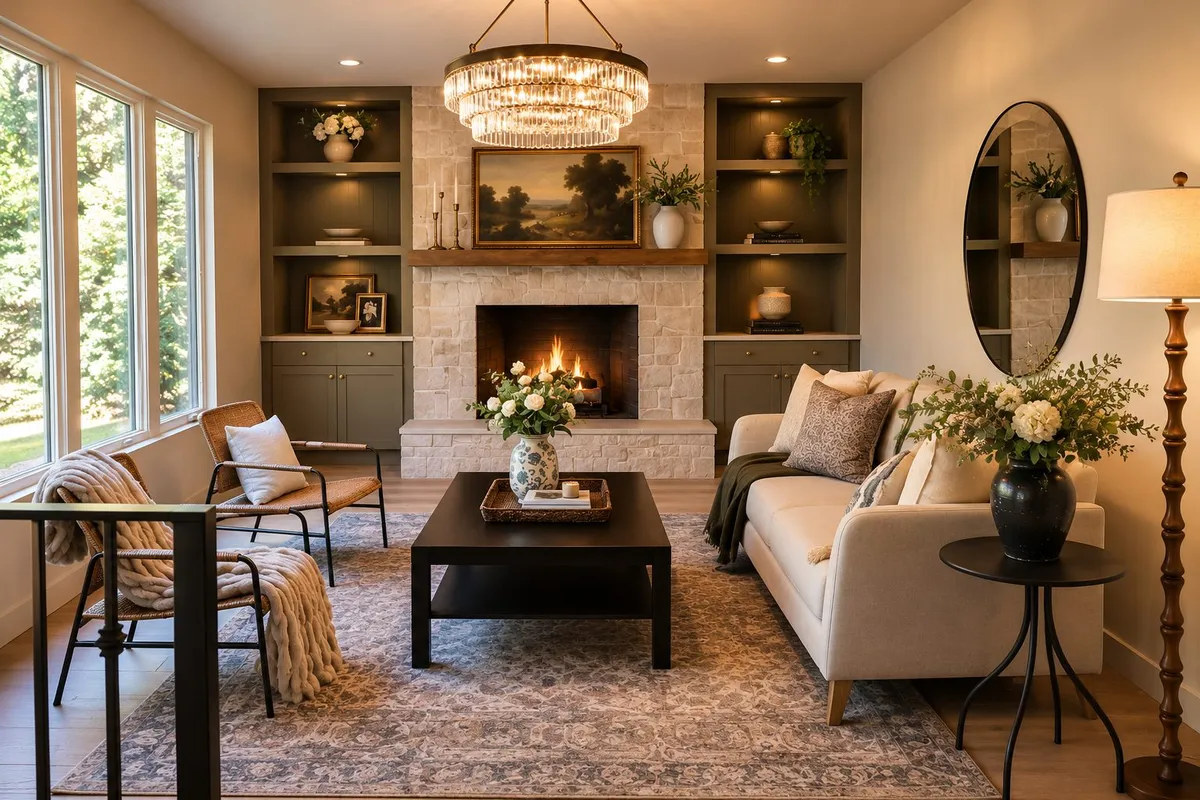
From Wood Paneling to Bright: A Boulder Living Room Remodel
Wood paneling and a rock fireplace had plenty of charm once. In the living room at our Pali House project in Boulder, they had also started to swallow the light. Here's how the room went from dark and heavy to bright and open, and how the same thinking could work in your home.
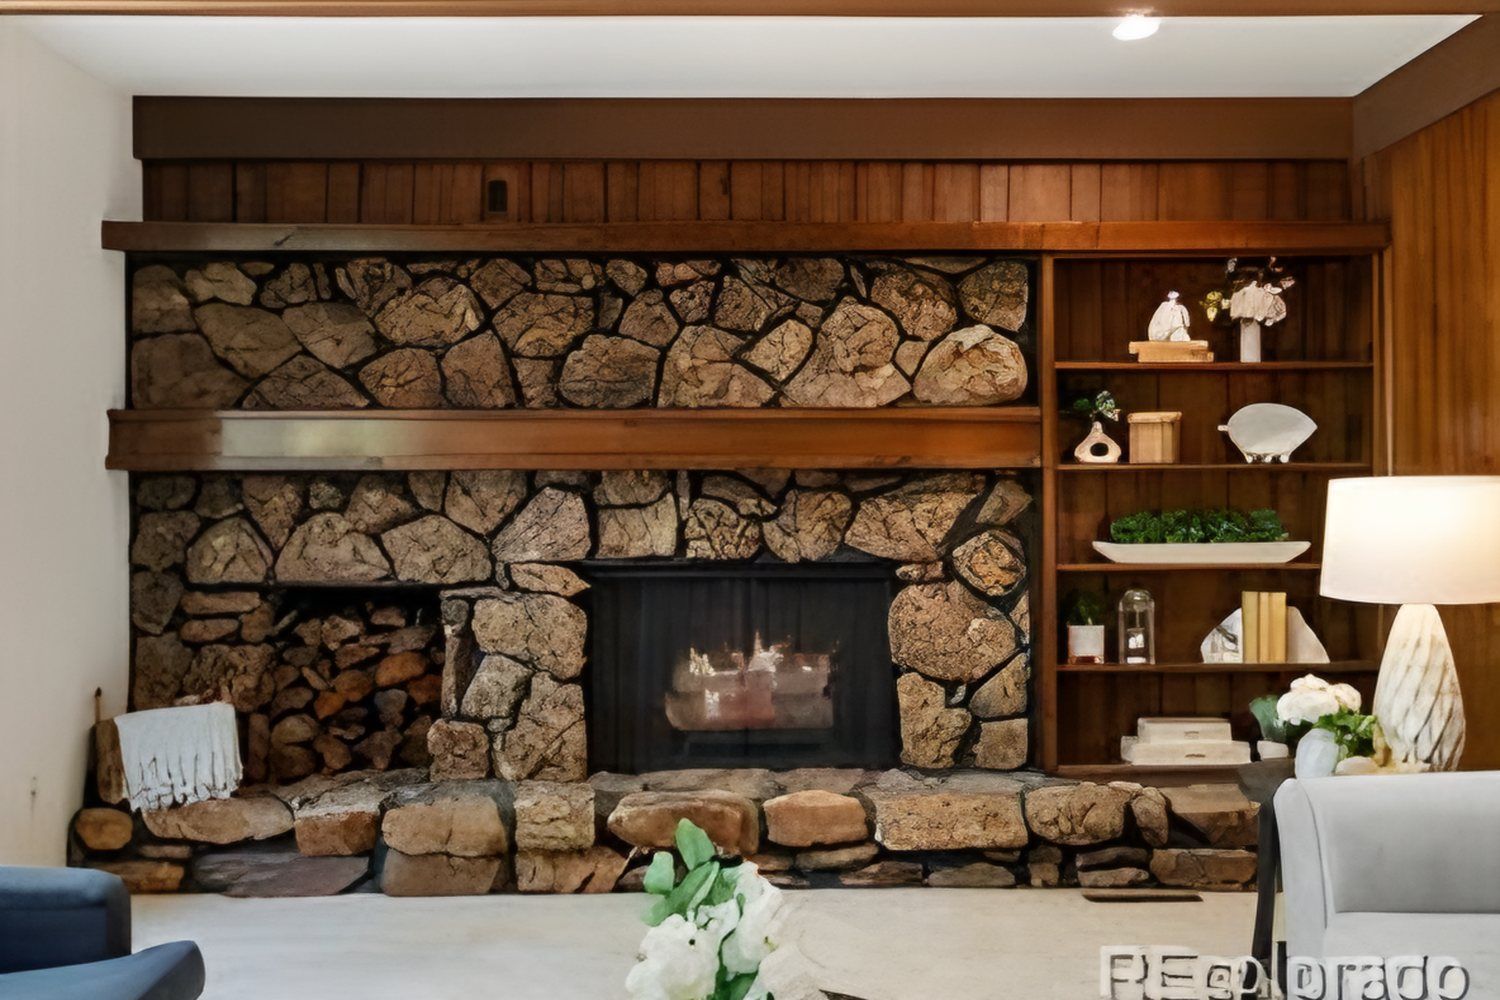
The fireplace wall
The old fireplace was a wide wall of dark rock, set off to one side next to dark wood shelves. It filled the room, but it didn't anchor it.
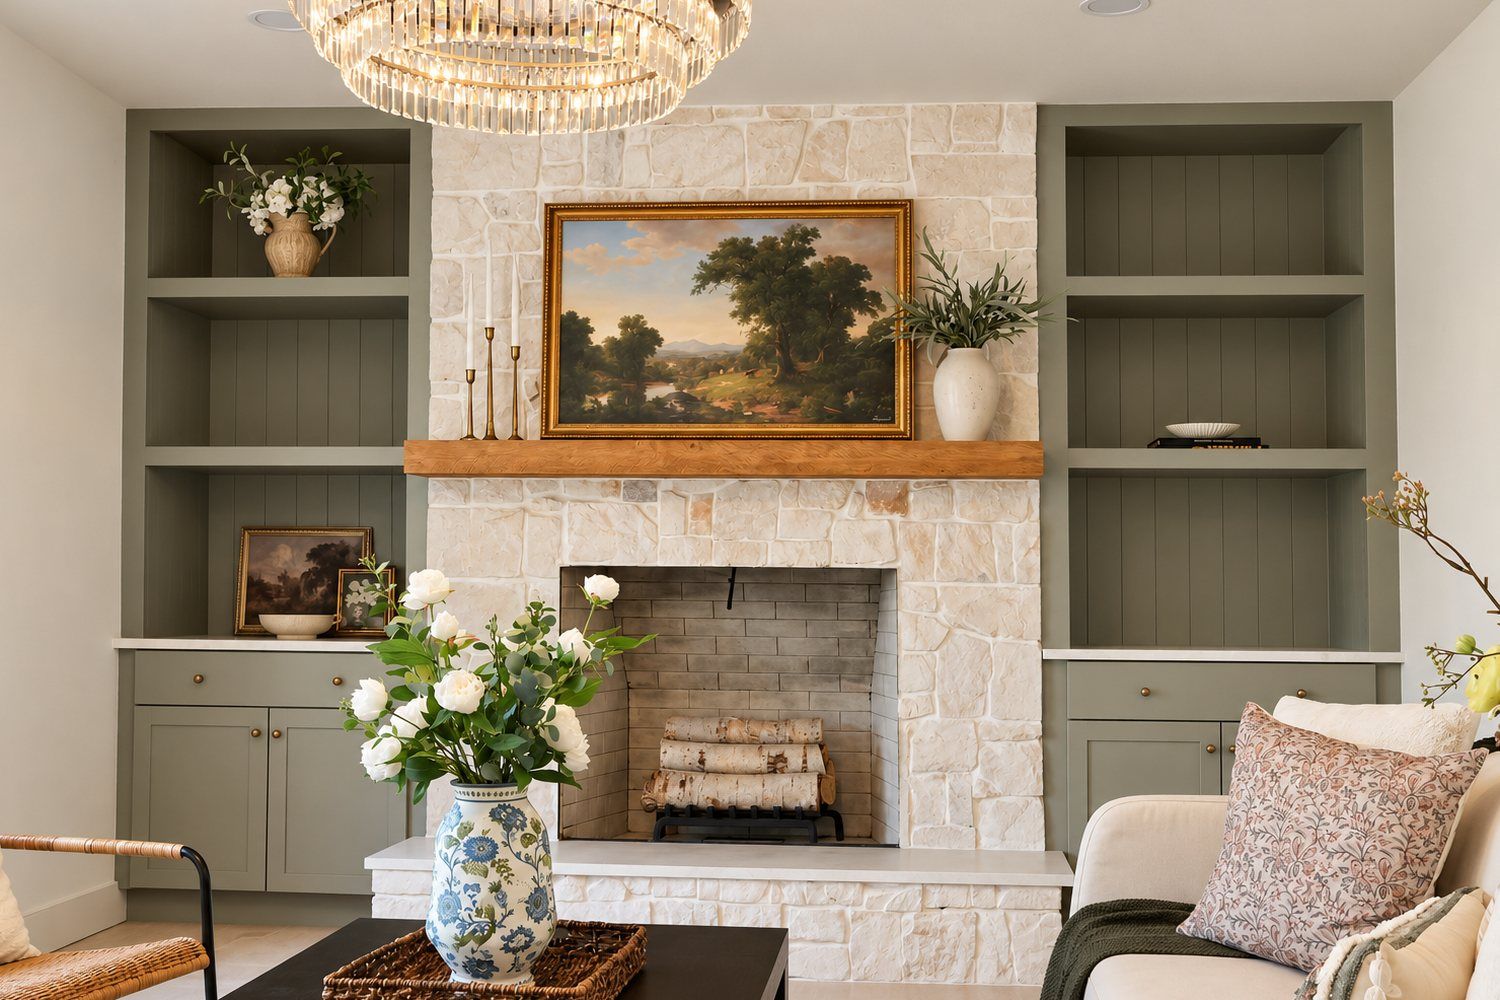
The new design centers the firebox, wraps it in light stone and adds a simple wood mantel. Soft green built-ins now sit on either side, with real storage below and open shelves above. It's still the heart of the room, but now it feels balanced.
Letting the room breathe
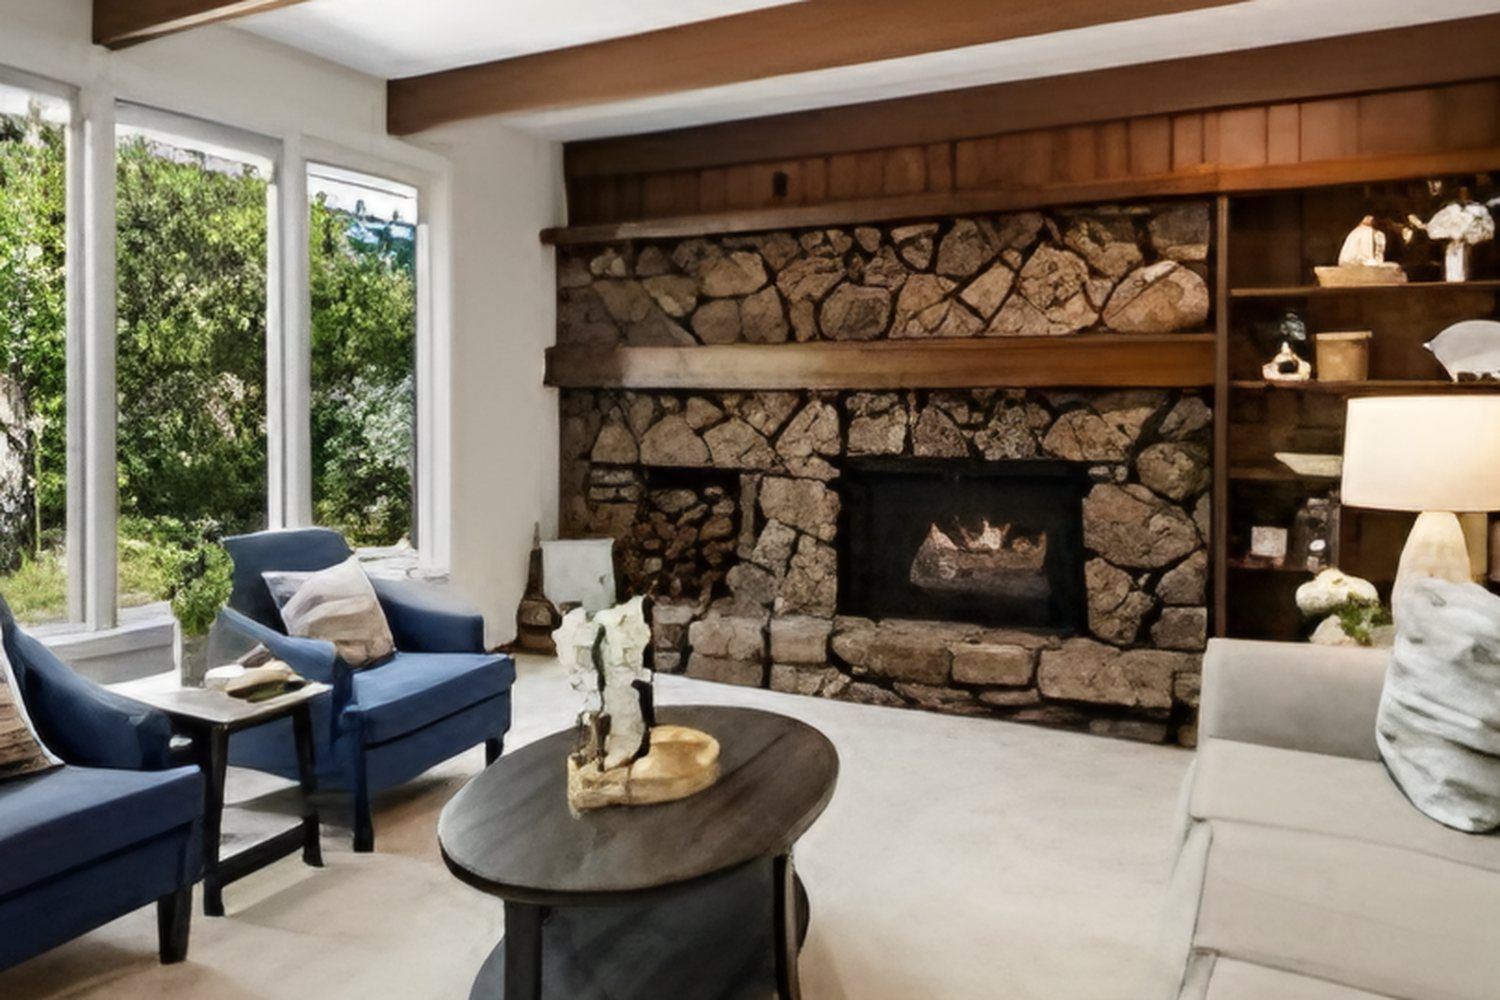
Dark beams, carpet and paneling all pulled the eye down. The large windows were already there, but the room couldn't make the most of them.
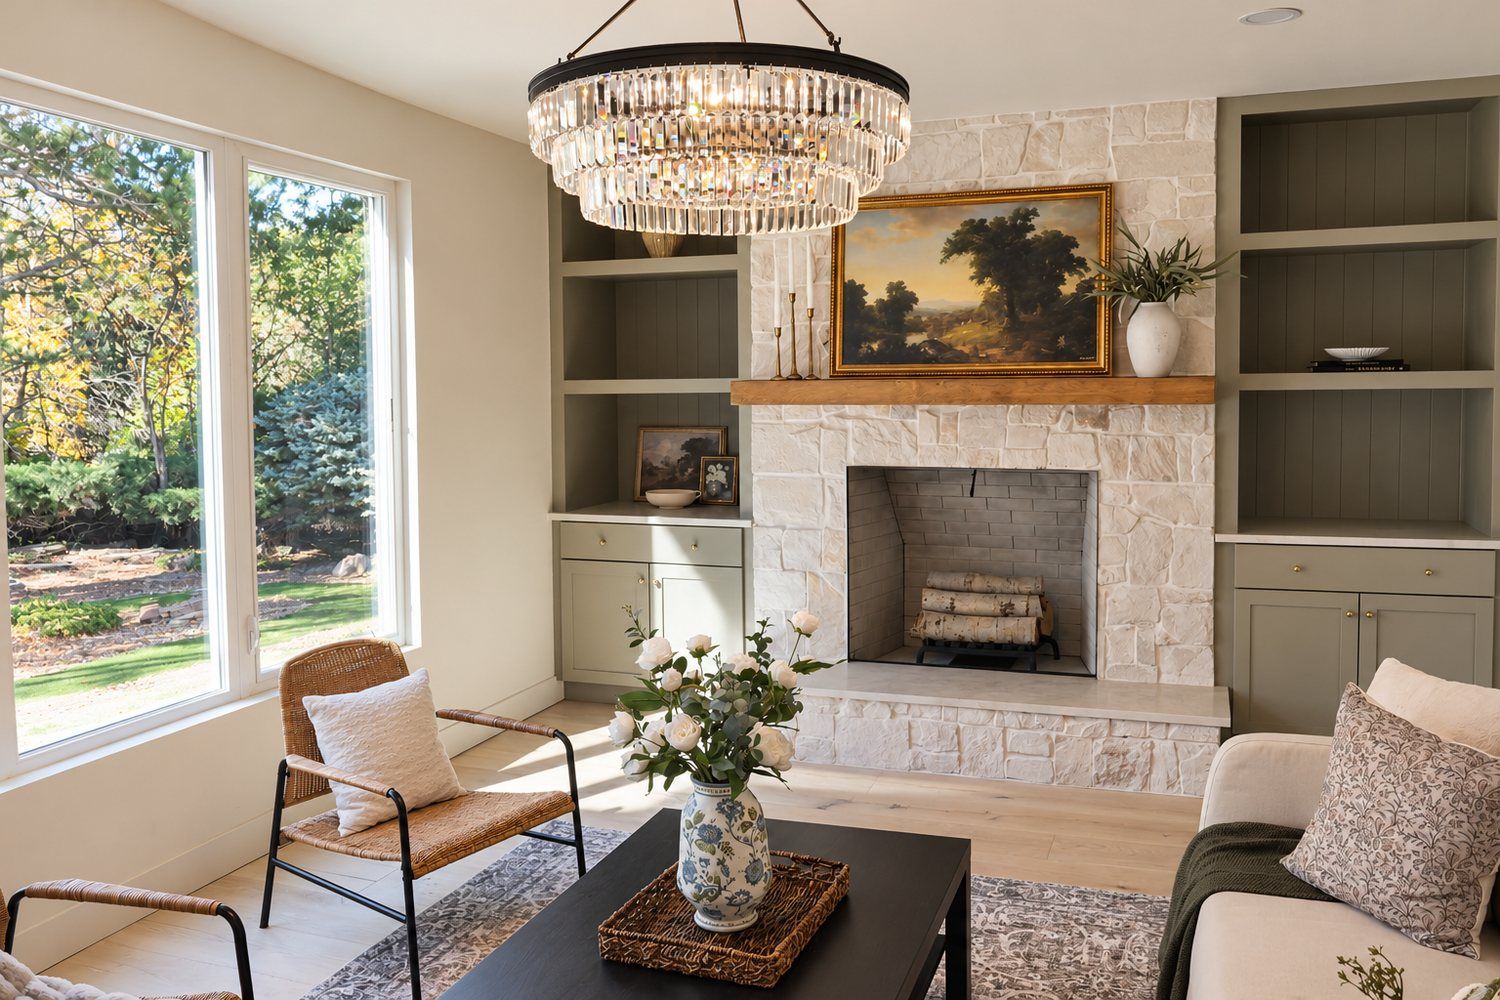
With light walls, pale wood floors and a clean ceiling, the view of the trees finally does the work it should. A crystal chandelier adds a little drama without closing anything in.
Connecting the rooms
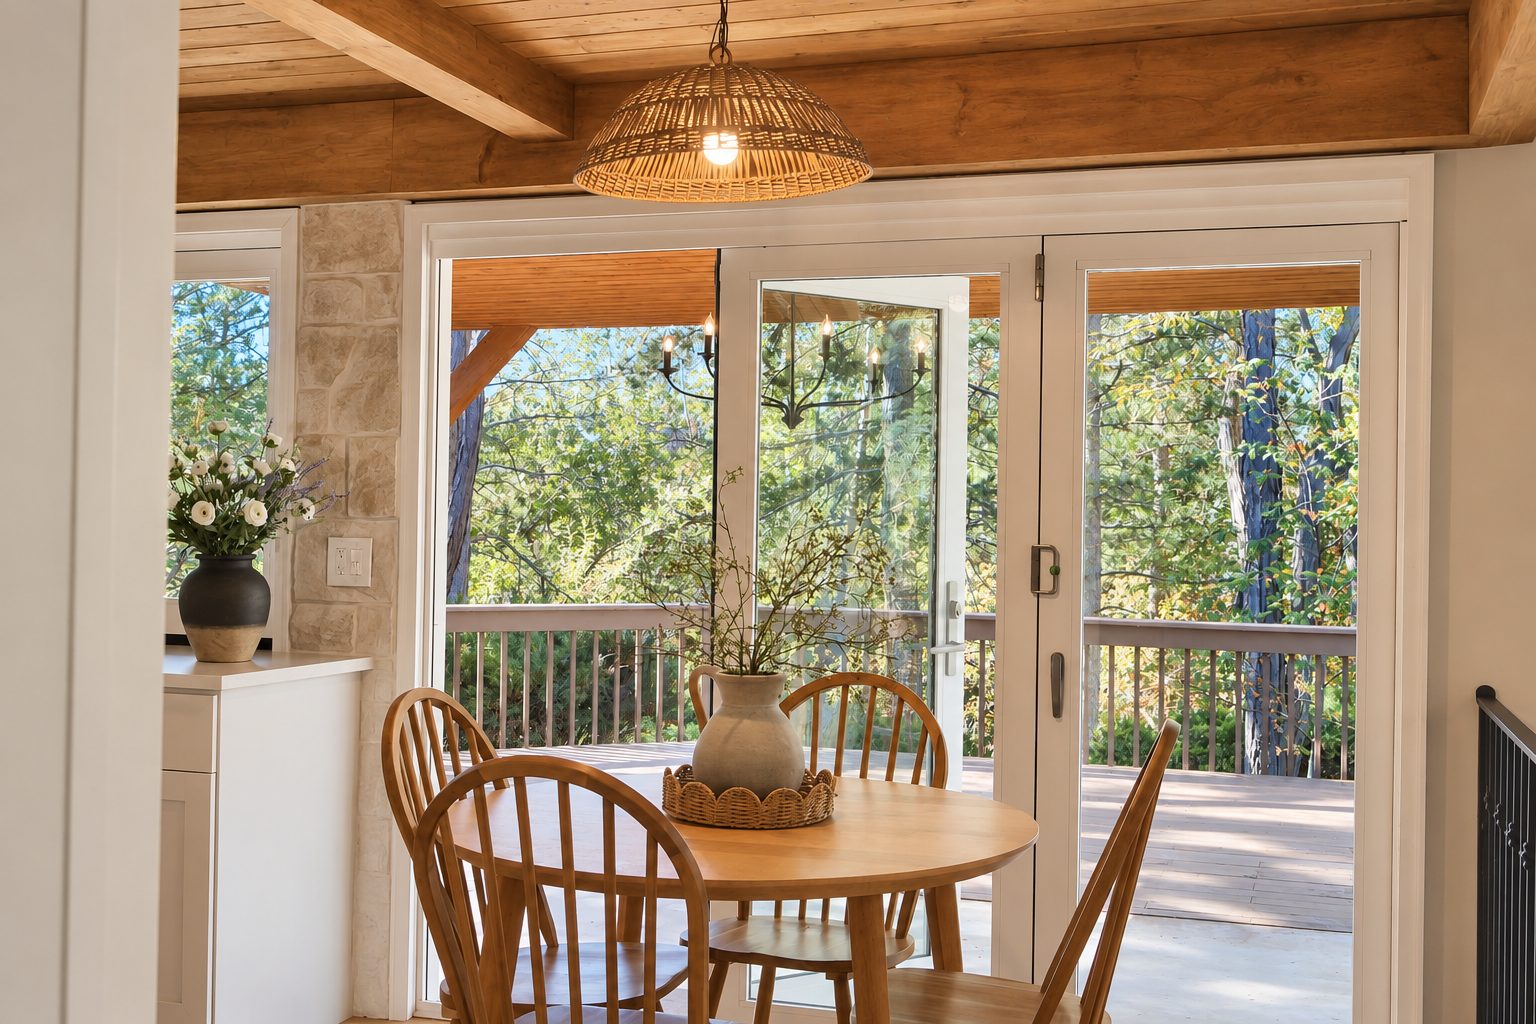
Whole-home work is about how spaces flow together, not just how each one looks. The steps from the living room now lead up to the dining area past a slim black railing, so the rooms stay connected and the sightlines stay open.
Three ideas to borrow
- Center your focal point. A fireplace reads best when the room is organized around it.
- Turn dead wall into storage. Built-ins add function and make a wall feel intentional.
- Use one floor throughout. Carrying the same flooring between rooms makes a home feel larger.
Thinking bigger than one room? See how we approach a whole-home renovation at Pali Way.
Planning your own home remodel?
Every home starts somewhere different, and the best place to begin is a conversation about how you actually live in yours. Walk through the Pali House before-and-after gallery, then book a free consultation or call or text us at (720) 730-7174.
